
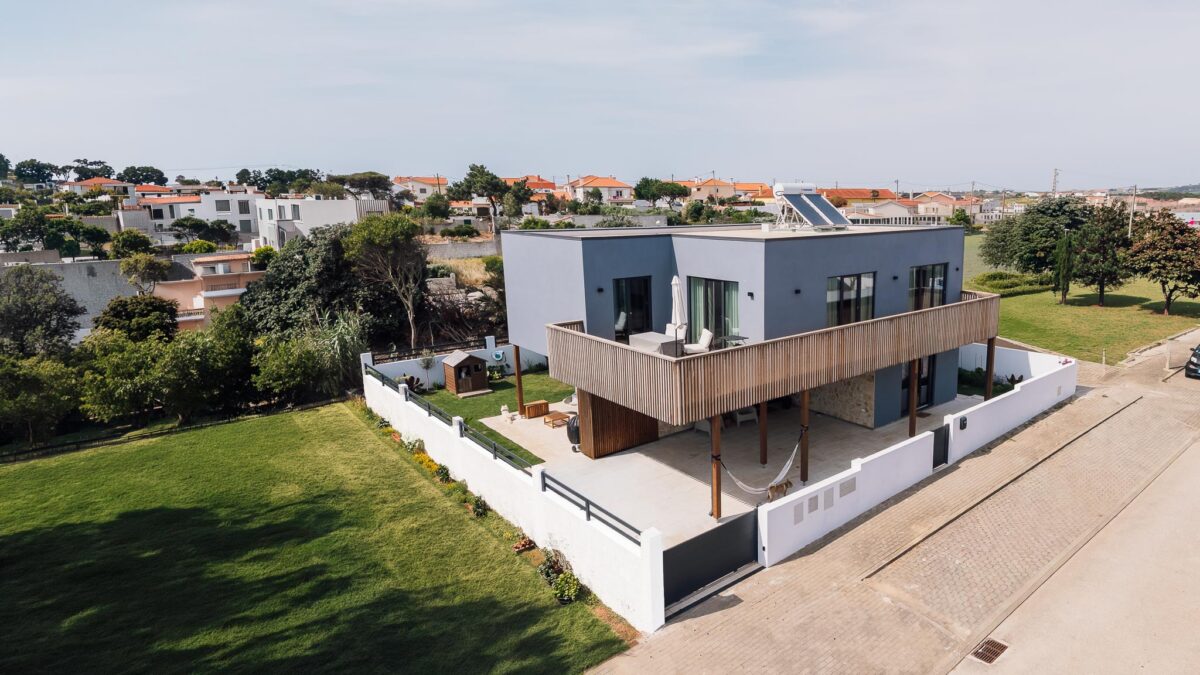
Private Residence in Portugal
- Architect: Nuno Teixeira dos Santos (Arkada)
- Technology: MHM® solid timber wall system
- Building area: 152,51 m²
The architectural design of the building combines the clarity of Nordic design with the climate and open-air lifestyle of Portugal’s coastal region. The compact two-storey volume is characterised by simple geometric forms, a grey rendered façade, dark-framed openings, and the use of natural timber on the terraces and balustrades. The combination of render, timber, and local natural stone creates a warm and harmonious whole that blends naturally into its surroundings.
The central concept of the spatial layout is a partial reversal of the conventional logic of a two-storey detached house. The kitchen, dining area, and living room are located on the upper floor, where they benefit from more daylight, wider views, and direct access to the terrace surrounding the building. The terrace becomes a natural extension of the living space, allowing the interior and exterior to function as one integrated living environment in Portugal’s mild climate.
The building is based on a modern timber-frame system that combines energy efficiency, sustainability, and high construction quality. The external walls, intermediate floors, and roof elements were prefabricated in a factory to a high degree of completion, ensuring precise quality control, rapid installation, and reduced exposure to weather-related risks on site.
Vapour-open structures, mineral wool insulation, wood-fibre boards, and ventilated air cavities support the building’s energy efficiency, moisture performance, and long service life. Throughout the project, the selection of materials and technologies brings together a natural aesthetic, sustainability, and modern off-site construction methods.