
Categories
Gallery

Private Residence

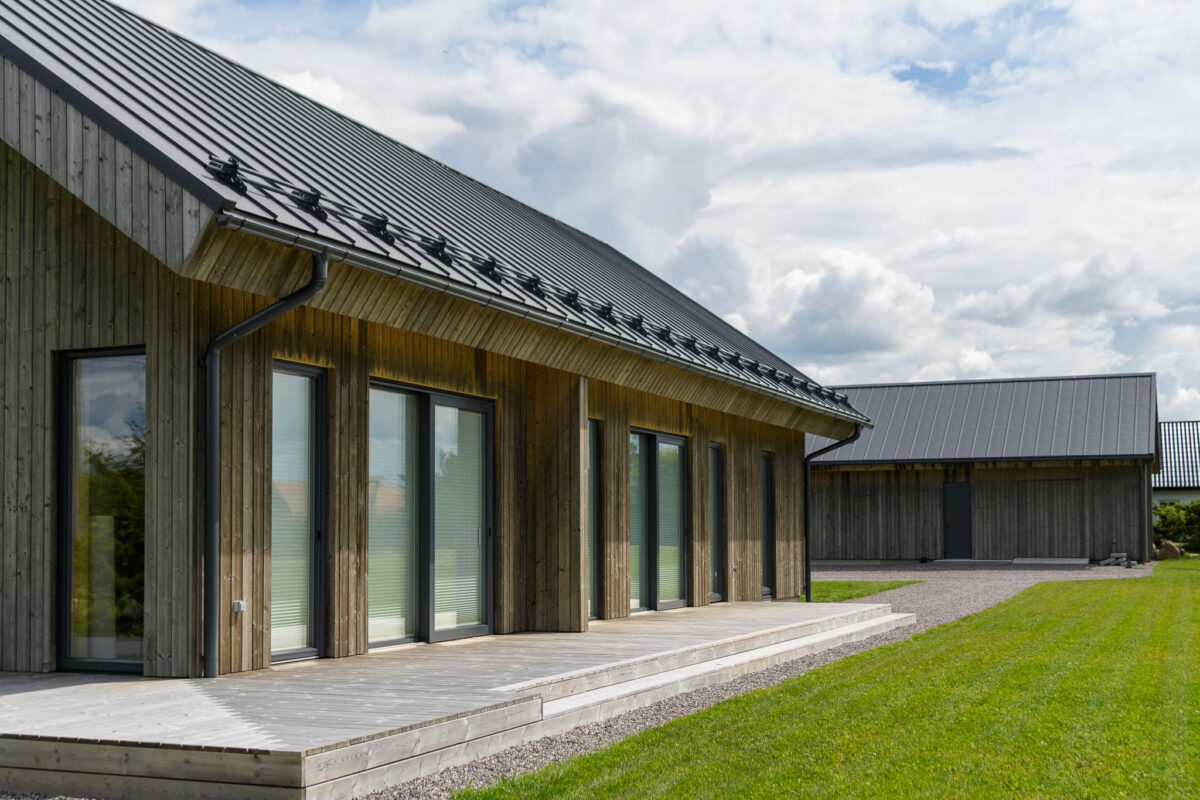
Private Residence in Estonia

  • Architects: Jaan Kuusemets and Ervin Golvih (DAGOpen OÜ Architecture Studio)
  • Technology: MHM® solid timber wall system
  • Building area: 125.7 m² of enclosed net floor area

The architectural concept draws inspiration from the traditional boathouses of Estonia’s coastal villages: simple gable-roofed structures with a clear form, deep eaves and calm proportions. These features create a natural connection with the character of the historic seaside fishing village. Rather than dominating its surroundings, the architecture respects the identity of the place and offers a contemporary interpretation of traditional local building practices.

The aim of the design was to combine modern timber materials, energy-efficient solutions and high-quality craftsmanship into a cohesive architectural whole.

The building’s primary structure is made from glue- and chemical-free MHM cross-laminated nailed timber, while wood-fibre insulation has been used in the external envelope. This vapour-open construction, composed of natural materials, requires no vapour barrier and allows moisture to move through the structure in a controlled manner, helping to ensure its long-term performance.

To maximise the use of natural daylight, the large façade windows are complemented by two roof windows and three sun tunnels.
Categories
Gallery

South Estonia

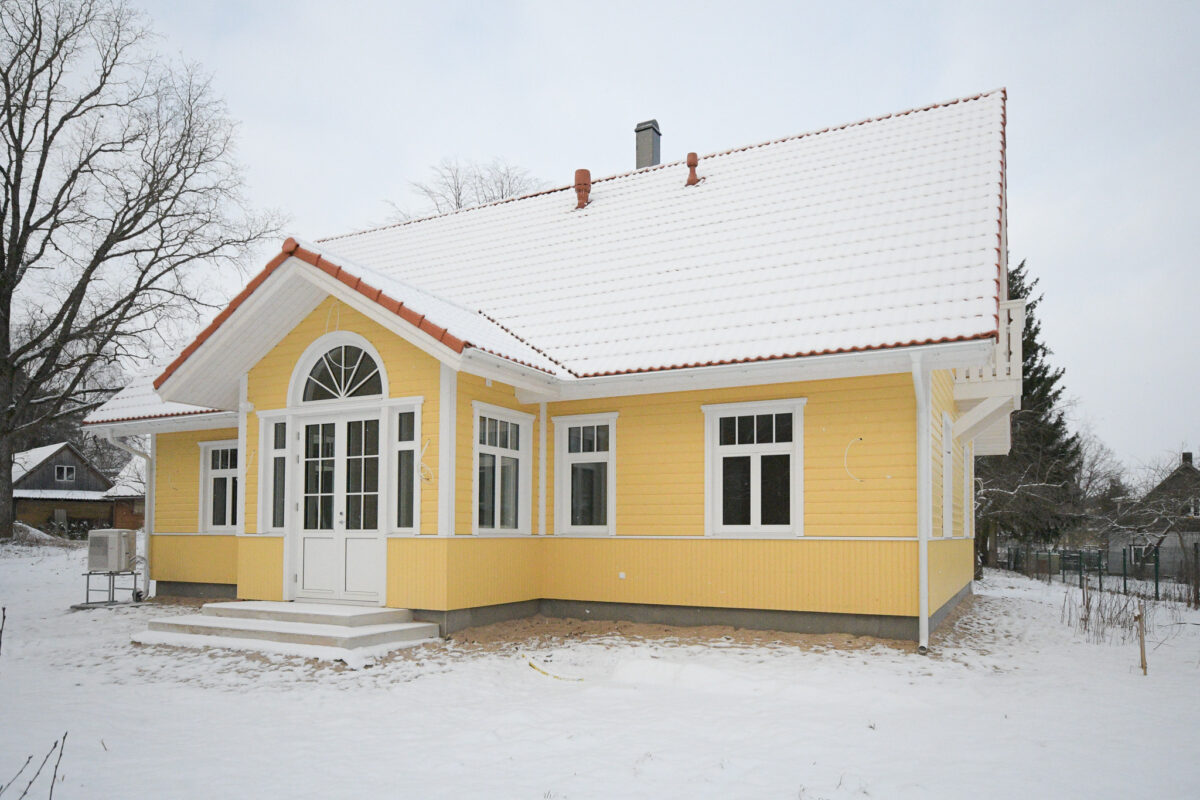
Private Residence in Tartu County

  • Architect: Taavi Kuningas
  • Technology: MHM® solid timber wall system
  • Building area: 160 m² of enclosed net floor area

This bright yellow house features a classic gable roof which, together with the vibrant façade, creates a home that shines in every season. The building’s structure is made from MHM (Massiv-Holz-Mauer) solid timber elements, ensuring durability, a healthy indoor climate and a living environment closely connected to nature.

Natural timber panelling has been used throughout the interior, bringing warmth, comfort and the authentic character of wood into the rooms. The open-plan kitchen and living area on the ground floor forms a bright and spacious heart of the home, ideal for spending time together and entertaining guests.

Thanks to its carefully considered layout, natural materials and modern MHM construction, the result is a home that is practical, durable and welcoming—a place designed to provide comfort, security and lasting satisfaction for years to come.

Categories
Gallery

West-Estonia

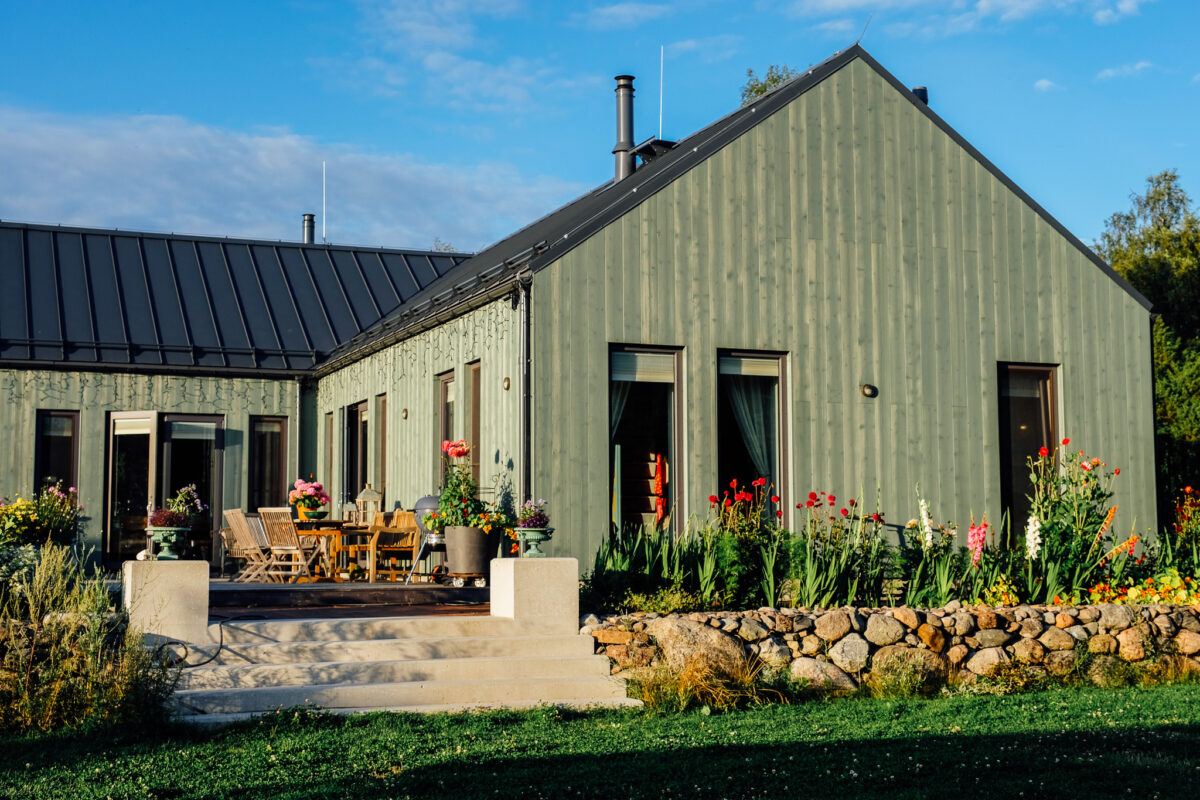
Private Residence in Pärnu County

  • Architects: Tiit Sild, Kristjan Langebraun (Sport OÜ)
  • Technology: MHM® solid timber wall system
  • Building area: 201 m²

A Home Where Nature Meets Comfort

The kitchen and living room, located at the heart of the house, are bright and spacious, with high sloping ceilings and large windows that open up views of the surrounding landscape.

In summer, the home and terrace become one seamless space. Wide glass doors opening from the kitchen and living room allow the interior and exterior to blend naturally together.

Both the sauna and the bedroom offer direct access to the terrace—an ideal solution for those who value comfort and a close connection with nature.

Natural, High-Quality Materials

The façade is clad in Thermory thermally modified timber, a durable, timeless and beautiful material.

All interior surfaces have been finished with eco-friendly Farrow & Ball paints made in England using only natural ingredients. This contributes to a healthy indoor climate and creates a timeless colour palette.

The windows have also been carefully considered, with blinds integrated inside the insulated glass units. This means they require no maintenance or cleaning, do not interfere with window washing, and are safe for both children and pets.